
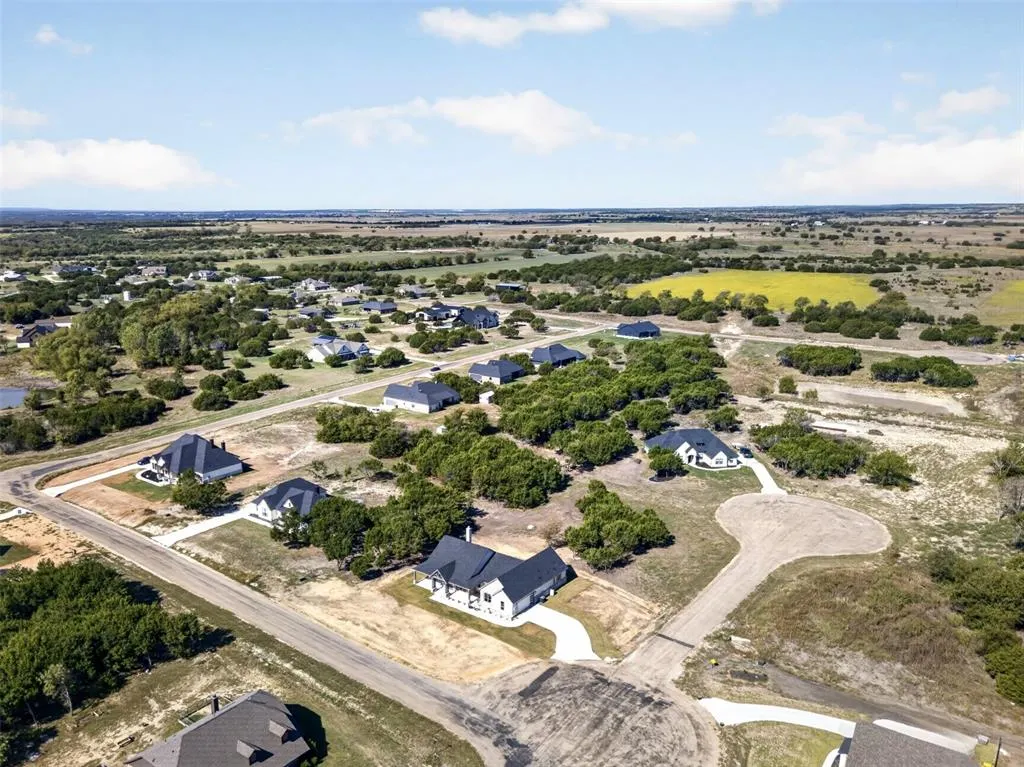
Views - New Construction


Address
7809 Kenleigh Lane, Rio Vista, TX
Price
$ 520,000
Property Attributes
- MLS#21414150
- TypeSingle Family
- Listing Status Active
- CountyJOHNSON
- CityRio Vista
- NeighborhoodWestover Hills Ph Two
- Zip76093
- StyleModern Farmhouse
- Year Built2026
- Taxes$ 142
- Price$ 520,000
- Bedrooms3
- Full Bathrooms2
- Half Bathrooms1
- Sqr Footage2295
- Lot Size1.187 Acres
Data Source:
North Texas Real Estate Info Systems (NTREIS)
Property Description
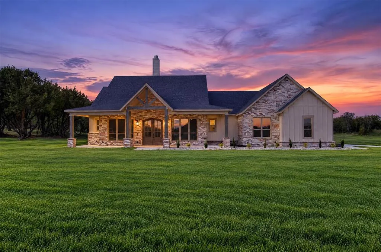
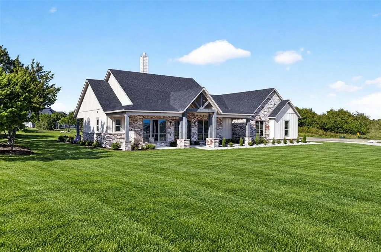
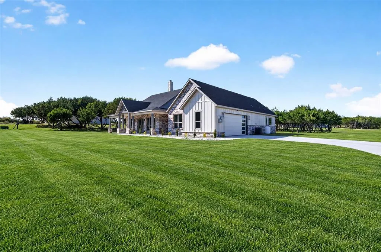
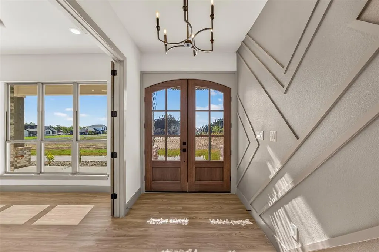
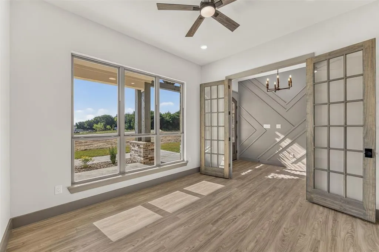
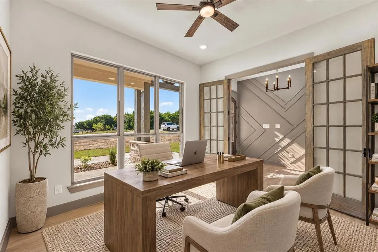
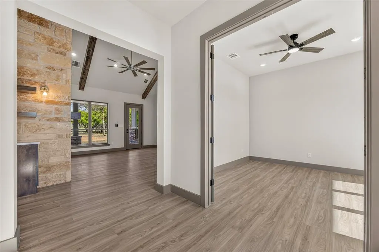
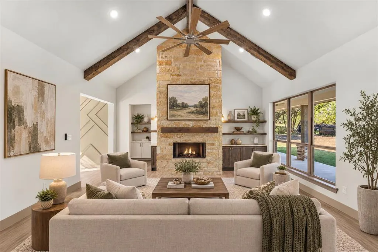
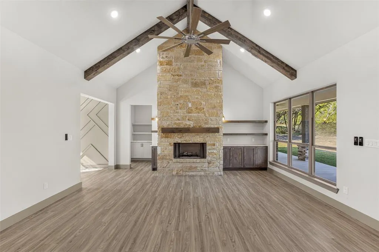
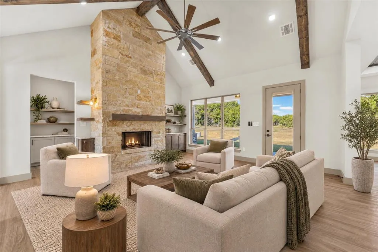
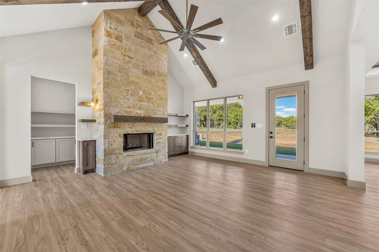
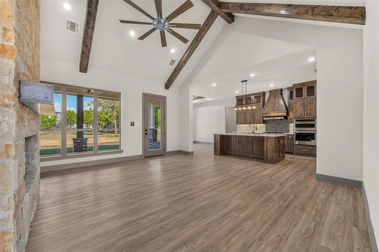
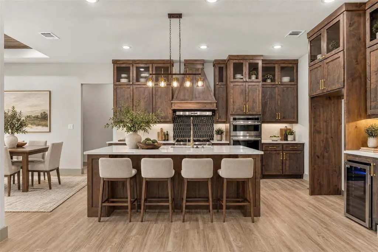
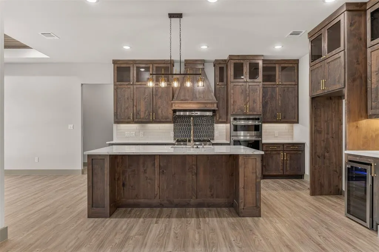
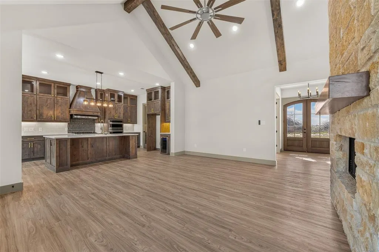
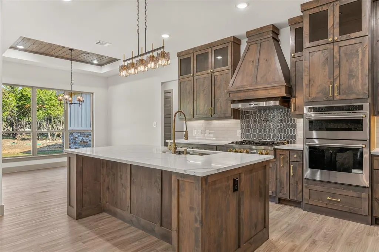
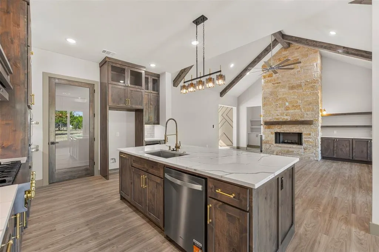
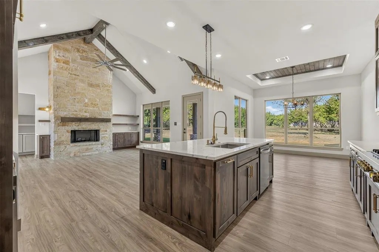
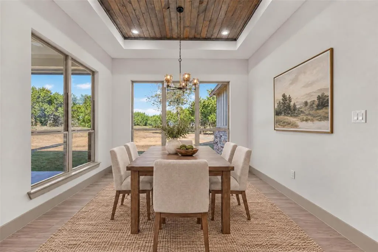
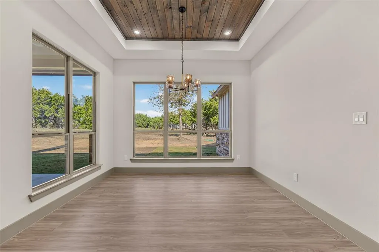
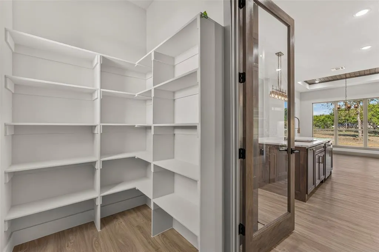
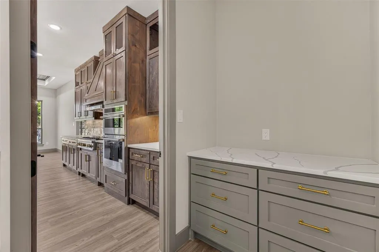
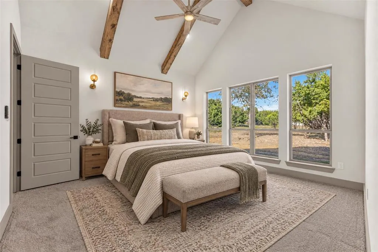
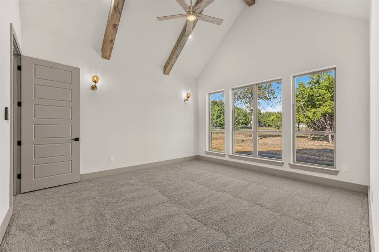
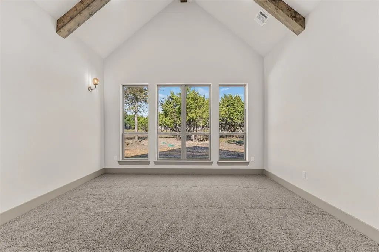
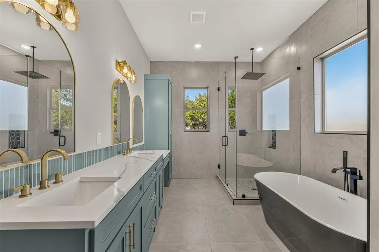
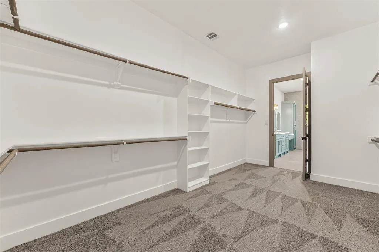
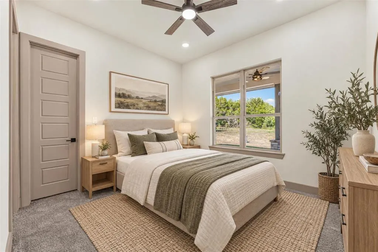
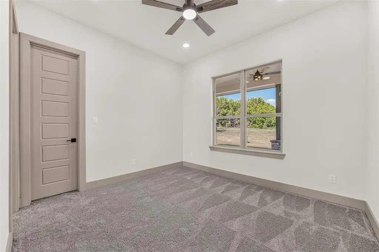
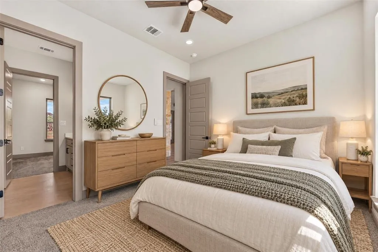
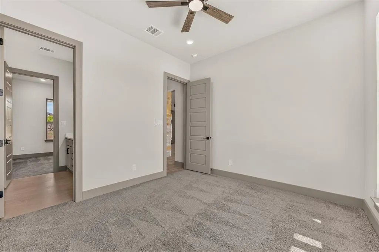
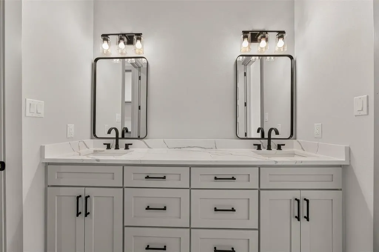
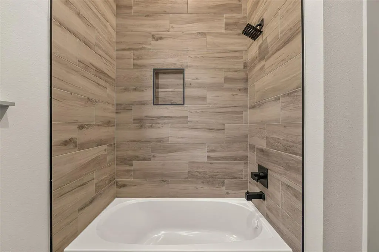
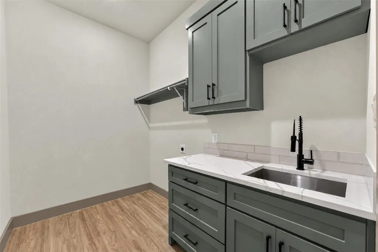
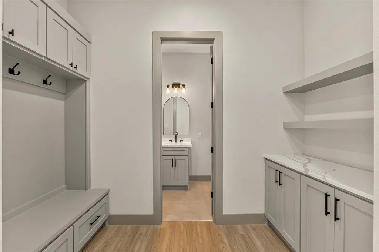
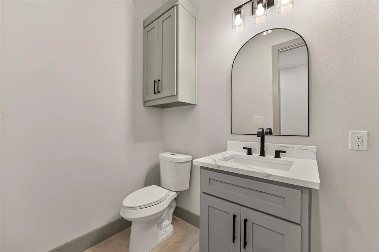
NEW CONSTRUCTION – COMPLETED OCTOBER 2026! Experience the perfect blend of refined luxury and peaceful country living in this exceptional 2,295 sq ft custom-style home situated on 1.187 ACRES in Rio Vista, Texas! From the striking stone and board-and-batten exterior to the inviting covered front porch and beautiful timber accents, every detail creates an unforgettable first impression. Step through elegant double entry doors into a thoughtfully designed interior featuring rich wood finishes, designer lighting, and distinctive architectural details throughout. The breathtaking living room showcases SOARING VAULTED CEILINGS, exposed wood beams, a dramatic FLOOR-TO-CEILING STONE FIREPLACE, custom built-ins, and expansive windows framing the beautiful countryside. At the heart of the home, the GOURMET KITCHEN is truly a showpiece, featuring extensive custom wood cabinetry, an oversized island, beautiful stone-look countertops, a professional-style gas range, DOUBLE OVENS, a custom wood vent hood, designer backsplash, brass accents, and an impressive walk-in pantry. The adjoining dining area features a gorgeous wood-accented tray ceiling and picturesque views. Retreat to the luxurious PRIMARY SUITE, complete with vaulted ceilings, exposed beams, abundant natural light, and a SPA-INSPIRED BATH featuring dual vanities, a freestanding soaking tub, an oversized walk-in shower, and a generously sized walk-in closet. Additional highlights include a PRIVATE HOME OFFICE with glass-paneled French doors, beautifully appointed secondary bedrooms and baths, a spacious laundry room, and a thoughtfully designed mudroom with built-in storage. Outside, enjoy the tranquility of over an acre of land, mature trees, wide-open skies, and room to create your ideal outdoor lifestyle. Offering exceptional craftsmanship, timeless finishes, and the beauty of country surroundings, this newly completed home delivers the perfect combination of LUXURY, COMFORT, AND SPACE!
| Elementary School |
|---|
| Rio Vista Elementary School |
| Price History | |
|---|---|
| 10/29/2026 | Listed $520,000 |
General Features
| Heating | Central,Electric,Fireplace(s) |
|---|---|
| Cooling | Ceiling Fan(s),Central Air,Electric |
| Utilities | Aerobic Septic,Asphalt,Co-op Electric,Co-op Water,Community Mailbox,Electricity Available,Propane |
| Possession | Closing/Funding |
| Roof | Composition |
| Appliances | Dishwasher,Disposal,Electric Oven,Electric Water Heater,Gas Cooktop,Microwave,Convection Oven,Plumbed For Gas in Kitchen,Vented Exhaust Fan |
| Number of Garage Spaces | 2 |
| School District | Rio Vista ISD |
| Year Built | 2026 |
| Architectural Style | Modern Farmhouse |
| Levels | One |
| Unexempt Taxes | 142 |
| Will Subdivide | No |
| Property Subtype | Single Family Residence |
| Subdivision Name | Westover Hills Ph Two |
| Transaction Type | For Sale |
| County | Johnson |
| Property Type | Residential |
| Security Features | Carbon Monoxide Detector(s),Smoke Detector(s) |
| Construction Materials | Board & Batten Siding,Brick |
| Year Built Details | New Construction - Complete |
| HOA Type | None |
| Special Notes | Aerial Photo,Deed Restrictions |
| Full Baths | 2 |
| Status | Active |
| Directions | See GPS info |
| City | Rio Vista |
| Elementary School Name | Rio Vista |
| High School | Rio Vista |
| Elementary School | Rio Vista |
| Virtual Tour URL Unbranded | https://www.propertypanorama.com/instaview/ntreis/21414150 |
| Standard Status | Active |
| Listing Terms | Cash,Conventional,FHA,VA Loan |
Interior Features
| Interior Features | Built-in Features,Cathedral Ceiling(s),Chandelier,Decorative Lighting,Double Vanity,High Speed Internet Available,Kitchen Island,Natural Woodwork,Open Floorplan,Pantry,Vaulted Ceiling(s),Walk-In Clos |
|---|---|
| Flooring | Carpet,Luxury Vinyl Plank,Tile |
| Fireplace Features | Den,Wood Burning |
| Fireplaces Total | 1 |
| Dining Areas | 1 |
| Living Areas | 1 |
| Room Count | 11 |
| Half Baths | 1 |
| Lock Box Type | Combo |
| Total Bedrooms | 3 |
| Total Baths | 3 |
| Laundry Features | Electric Dryer Hookup,Utility Room,Full Size W/D Area,Dryer Hookup |
Exterior Features
| Exterior Features | Covered Patio/Porch,Lighting,Private Yard |
|---|---|
| Lot Features | Acreage,Corner Lot,Landscaped,Many Trees |
| Vegetation | Partially Wooded |
| Soil Type | Unknown |
| Lot Size Source | Assessor |
| Parking Features | Additional Parking,Covered,Garage Door Opener,Garage Faces Side |
| Lot Size | 1 to < 3 Acres |
| Covered Spaces | 2 |
| Foundation | Slab |
| Lot Size Area | 1.1870 |
| Lot Size Units | Acres |
| Structural Style | Single Detached |
| Garage Y/N | Yes |
| Lot Size Square Feet | 51705.7200 |
| Lot Size Acres | 1.1870 |
| Patio And Porch Features | Covered,Front Porch,Rear Porch |
| Attached Garage Y/N | Yes |
Amenities
- Foreclosure
- Views
- Short Sale
- New Construction
- Adult 55+
- Lease To Own
- No HOA Fees
- Furnished
- Primary On Main
- Air Conditioning
- Seller Finance
- Green
- Fixer Upper
- Horse
- Golf
- Fireplace
- Deck
- Garage
- Basement
- Pool
Property vs Single Family Average in 76093
Price
Taxes
Year Built
 © 2026 North Texas Real Estate Information Systems, Inc. All rights reserved. Disclaimer: All information deemed reliable but not guaranteed and should be independently verified. All properties are subject to prior sale, change or withdrawal. Neither listing broker(s) nor NB Elite - Dallas shall be responsible for any typographical errors, misinformation, misprints and shall be held totally harmless. The database information herein is provided from and copyrighted by the North Texas Real Estate
