
Price Reduction
Address
411 S Bowie Drive, Weatherford, TX
Price
$ 625,000
Property Attributes
- MLS#21348852
- TypeSingle Family
- Listing Status Active
- CountyPARKER
- CityWeatherford
- NeighborhoodMineral Heights
- Zip76086
- StyleCraftsman,Traditional
- Year Built1925
- Taxes$ 4697
- Price$ 625,000
- Bedrooms4
- Full Bathrooms3
- Half Bathrooms1
- Sqr Footage3743
- Lot Size0.545 Acres
Data Source:
North Texas Real Estate Info Systems (NTREIS)
Property Description
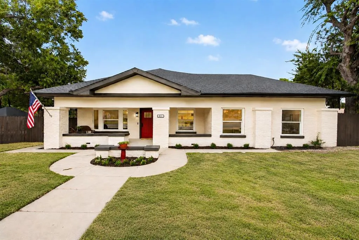
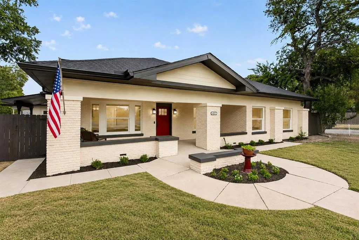
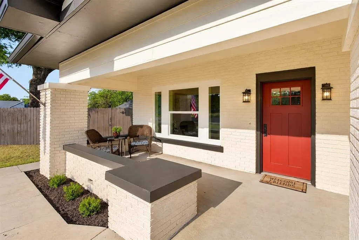
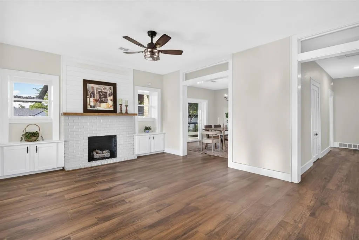
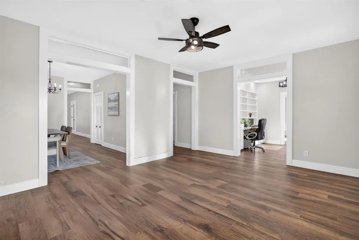
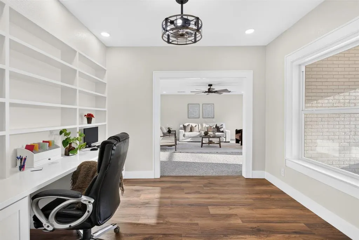
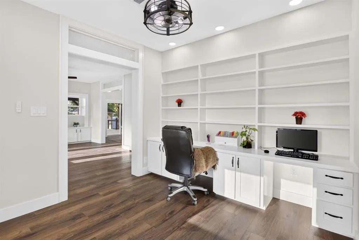
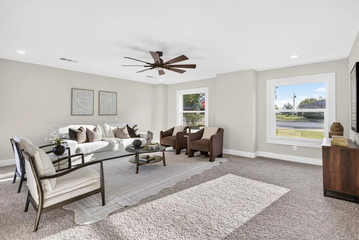
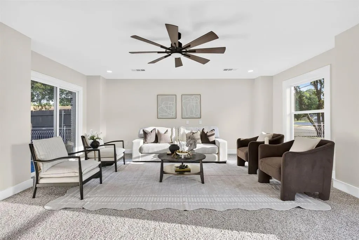
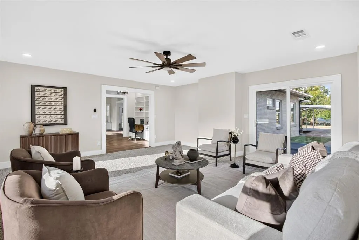
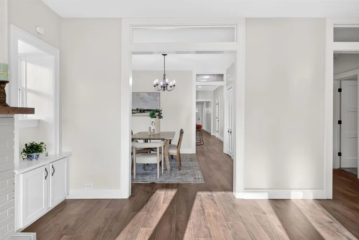
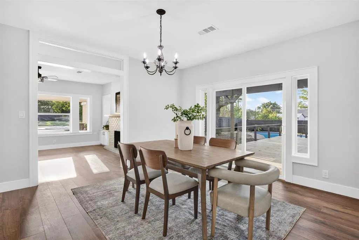
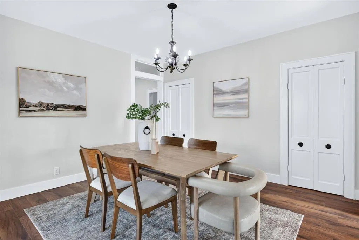
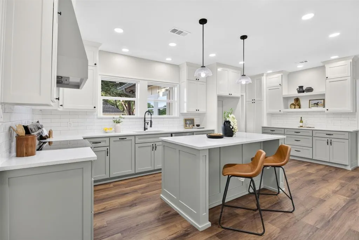
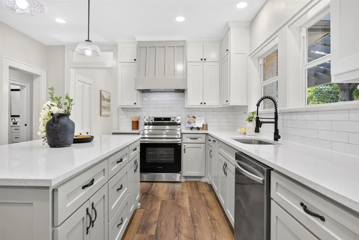
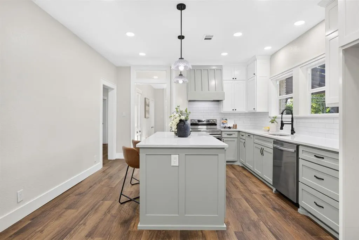
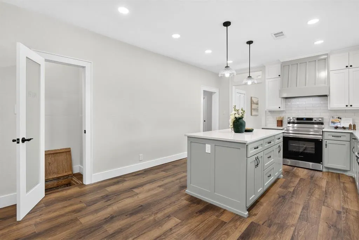
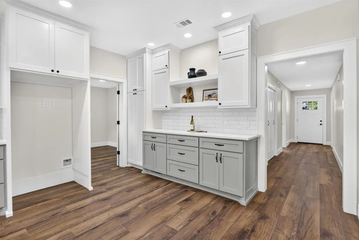
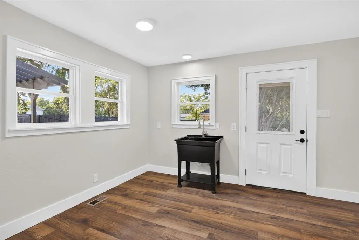
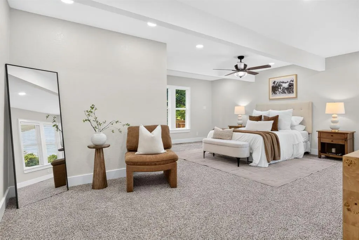
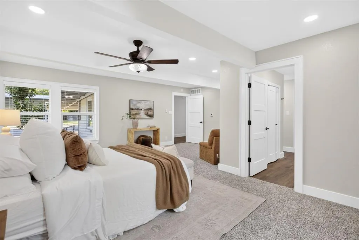
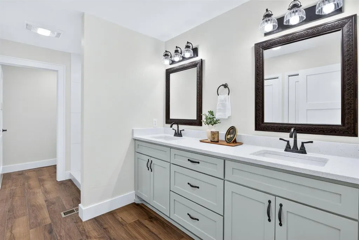
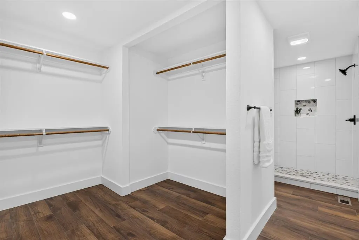
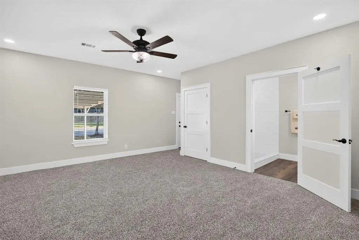
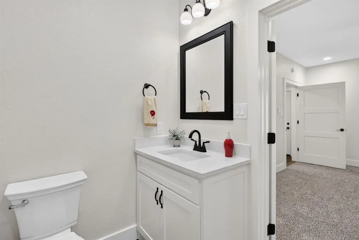
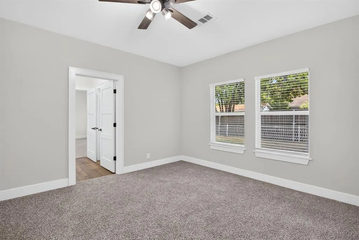
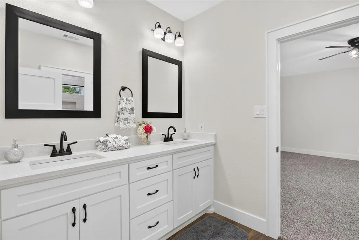
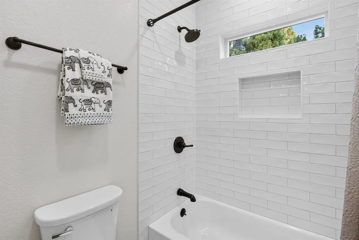
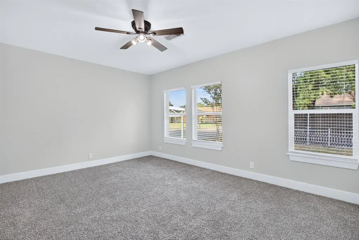
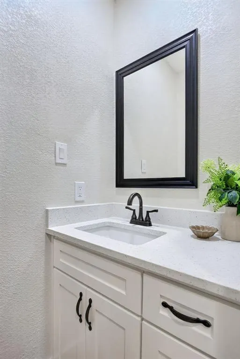
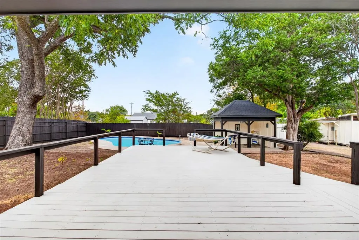
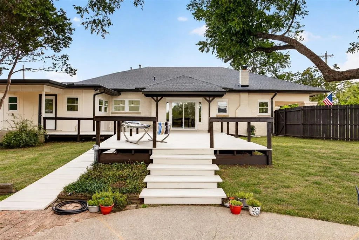
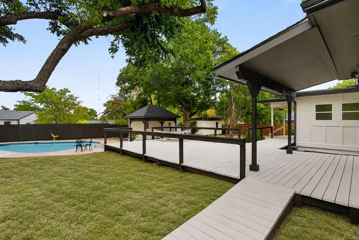
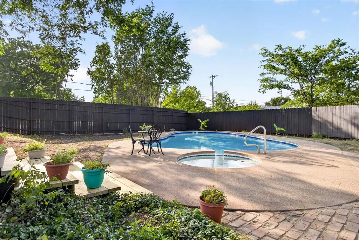
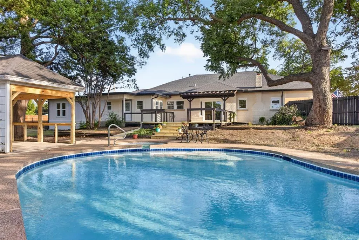
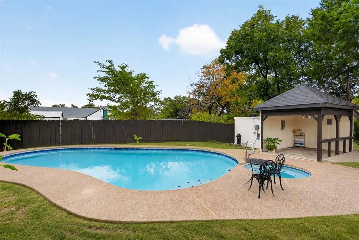
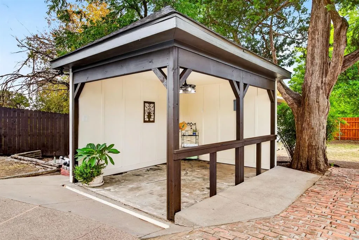
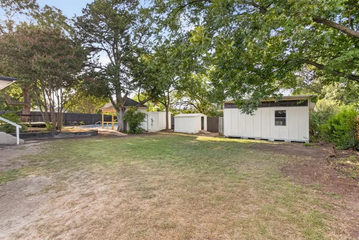
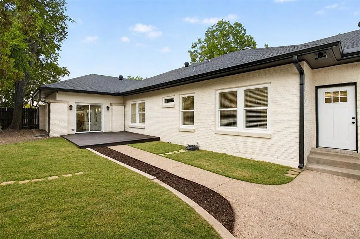
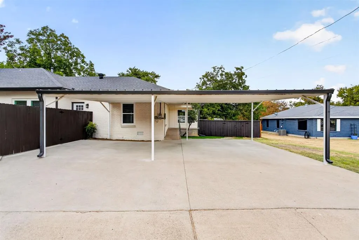
SELLER INCENTIVES OFFERED - SAVE HUNDREDS MONTHLY WITH A RATE BUY-DOWN ! The perfect blend of historic character and modern updates comes together in this special Craftsman-style home on over half an acre, walking distance to Love Street Park and Hall MS. Curb appeal, parking galore—thanks to the front circle drive and expansive covered side parking—and a fabulous front porch perfect for morning coffee greet you upon arrival. Fresh paint, new windows, a new front door, and fresh landscaping are just the beginning. Inside, virtually every surface has been touched, resulting in a thoughtful renovation and a flexible floor plan that checks every box. The formal living room flows into the dining area and a huge, modern kitchen with a large island, breakfast bar, and even the home's original root cellar for a fun blast from the past. Secondary bedrooms and a reconfigured Jack-and-Jill bath, plus a dedicated half bath, are tucked into a separate hallway away from the spacious and serene primary suite. The home also offers a true guest suite thoughtfully equipped for mobility needs, with a ramped entrance, ensuite bath, and extra-wide doorways. At the front of the home, you'll find a dedicated study plus a huge great room perfect for cozy evenings and get-togethers. Outside, the backyard is built for entertaining with a huge deck, remodeled pool and spa, cabanaa, multiple storage buildings, and a separate courtyard just off the great room. Mature shade trees make the outdoor spaces enjoyable year-round. Perfectly suited for busy modern-day living, multi-generational households, or even a furnished short-term rental, this property offers incredible flexibility. So much value rarely converges in one home—especially with this combination of historic charm, convenient location, generous space, and all the modern upgrades you want. SEE PRIVATE REMARKS FOR INCENTIVES DETAILS.
| Elementary School |
|---|
| Curtis Elementary School |
| Price History | |
|---|---|
| 8/8/2026 | Listed $650,000 |
| 8/28/2026 | 4$625,000 |
General Features
| Heating | Central,Natural Gas |
|---|---|
| Cooling | Ceiling Fan(s),Central Air,Electric |
| Utilities | City Sewer,City Water,Electricity Connected |
| Possession | Closing/Funding |
| Roof | Composition |
| Appliances | Dishwasher,Disposal,Electric Cooktop,Electric Oven,Gas Water Heater,Vented Exhaust Fan |
| School District | Weatherford ISD |
| Pool Y/N | Yes |
| Exclusions | Staging Items |
| Year Built | 1925 |
| Architectural Style | Craftsman,Traditional |
| Levels | One |
| Unexempt Taxes | 4697 |
| Will Subdivide | No |
| Property Subtype | Single Family Residence |
| Subdivision Name | Mineral Heights |
| Accessibility Features | Accessible Approach with Ramp,Accessible Bedroom,Accessible Doors |
| Transaction Type | For Sale |
| Occupant Type | Vacant |
| Carport Spaces | 3 |
| County | Parker |
| Property Type | Residential |
| Security Features | Security Lights,Smoke Detector(s) |
| Construction Materials | Brick |
| Year Built Details | Preowned |
| Accessory Unit Y/N | No |
| HOA Type | None |
| Special Notes | Aerial Photo |
| Full Baths | 3 |
| Status | Active |
| Directions | If you use a map app,I bet you'll find us! |
| City | Weatherford |
| Elementary School Name | Curtis |
| High School | Weatherford |
| Elementary School | Curtis |
| Virtual Tour URL Unbranded | https://www.propertypanorama.com/instaview/ntreis/21348852 |
| Standard Status | Active |
| Listing Terms | Cash,Conventional,FHA,VA Loan |
Interior Features
| Interior Features | Built-in Features,Decorative Lighting,Dry Bar,Granite Counters,In-Law Suite Floorplan,Kitchen Island,Pantry,Walk-In Closet(s) |
|---|---|
| Flooring | Carpet,Luxury Vinyl Plank |
| Fireplace Features | Gas |
| Fireplaces Total | 1 |
| Dining Areas | 2 |
| Living Areas | 2 |
| Room Count | 14 |
| Half Baths | 1 |
| Lock Box Type | Supra |
| Total Bedrooms | 4 |
| Total Baths | 4 |
| Window Features | Window Coverings |
| Laundry Features | Electric Dryer Hookup,Utility Room,Full Size W/D Area,Dryer Hookup,Washer Hookup |
Exterior Features
| Exterior Features | Courtyard,Covered Patio/Porch,Rain Gutters,Lighting,Storage |
|---|---|
| Lot Features | Corner Lot,Few Trees,Lrg. Backyard Grass |
| Vegetation | Grassed |
| Fencing | Back Yard,Wood |
| Other Structures | Cabana,Outbuilding,Shed(s),Storage,Workshop w/Electric |
| Parking Features | Additional Parking,Carport,Circular Driveway,Concrete,Covered,Driveway |
| Lot Size | .5 to < 1 Acre |
| Covered Spaces | 3 |
| Foundation | Pillar/Post/Pier,Slab |
| Pool Features | Cabana,In Ground,Pool/Spa Combo,Private,Separate Spa/Hot Tub |
| Lot Size Area | 0.5450 |
| Lot Size Units | Acres |
| Structural Style | Single Detached |
| Lot Size Square Feet | 23740.2000 |
| Lot Size Acres | 0.5450 |
| Patio And Porch Features | Covered,Deck,Front Porch |
Amenities
- Foreclosure
- Views
- Short Sale
- New Construction
- Adult 55+
- Lease To Own
- No HOA Fees
- Furnished
- Primary On Main
- Air Conditioning
- Seller Finance
- Green
- Fixer Upper
- Horse
- Golf
- Fireplace
- Deck
- Garage
- Basement
- Pool
Property vs Single Family Average in 76086
Price
Taxes
Year Built
Visits
 © 2026 North Texas Real Estate Information Systems, Inc. All rights reserved. Disclaimer: All information deemed reliable but not guaranteed and should be independently verified. All properties are subject to prior sale, change or withdrawal. Neither listing broker(s) nor NB Elite - Dallas shall be responsible for any typographical errors, misinformation, misprints and shall be held totally harmless. The database information herein is provided from and copyrighted by the North Texas Real Estate
