

Address
1904 Tulane Avenue, Gainesville, TX
Price
$ 359,500
Property Attributes
- MLS#21311903
- TypeSingle Family
- Listing Status Active
- CountyCOOKE
- CityGainesville
- NeighborhoodBonner Hills
- Zip76240
- StyleMid-Century Modern,Traditional
- Year Built1965
- Taxes$ 6525
- Price$ 359,500
- Bedrooms3
- Full Bathrooms2
- Half Bathrooms1
- Sqr Footage2362
- Lot Size0.305 Acres
Data Source:
North Texas Real Estate Info Systems (NTREIS)
Property Description
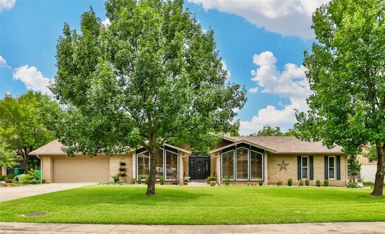
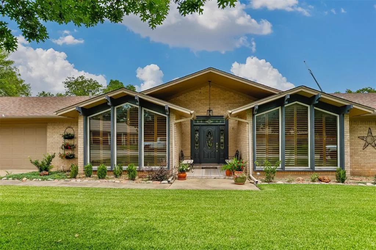
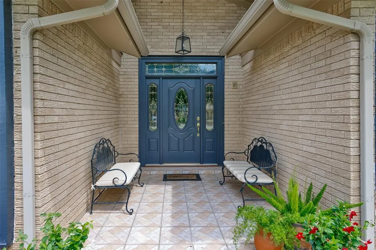
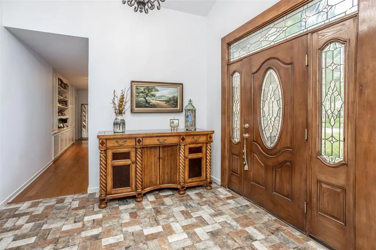
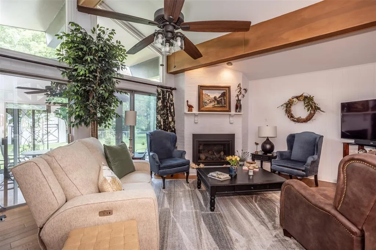
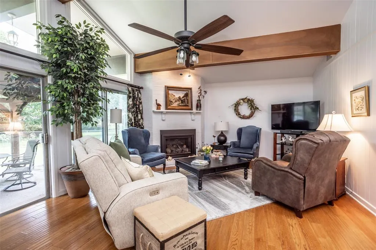
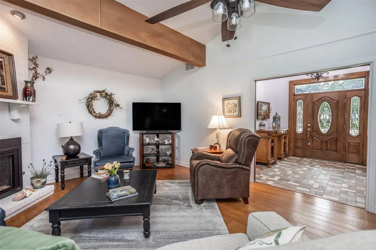
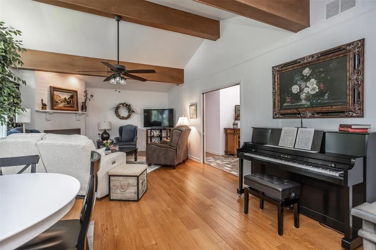
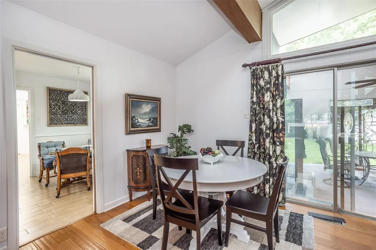
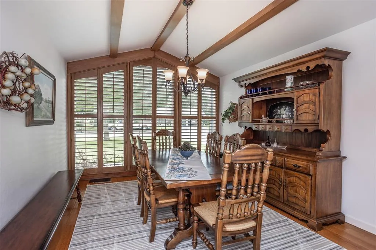
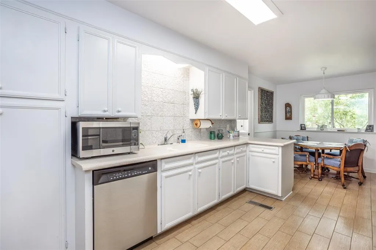
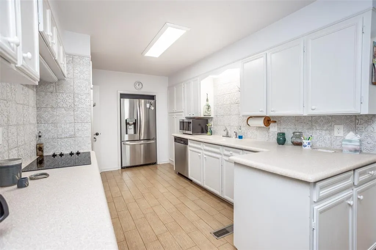
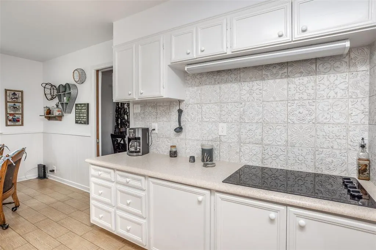
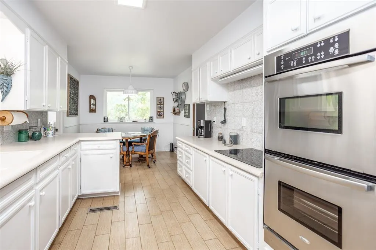
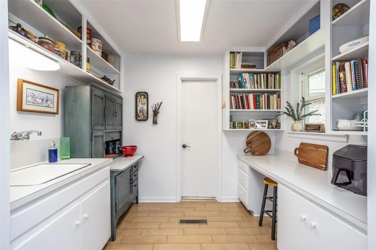
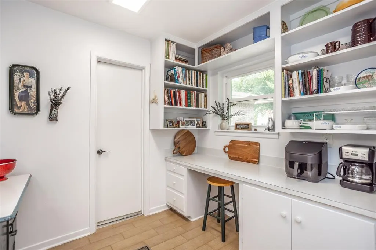
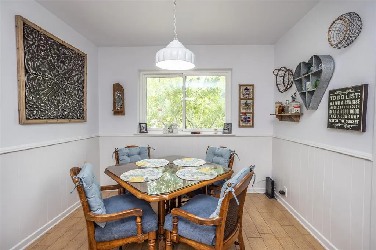
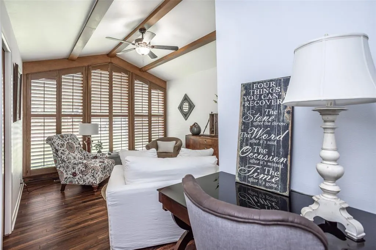
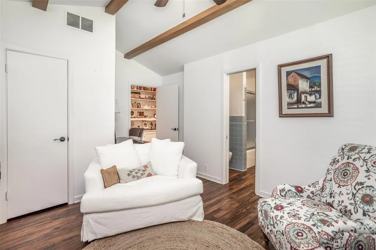
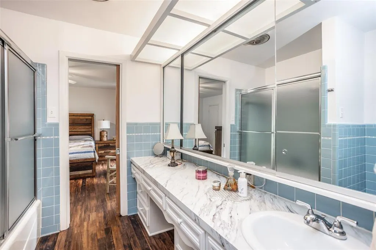
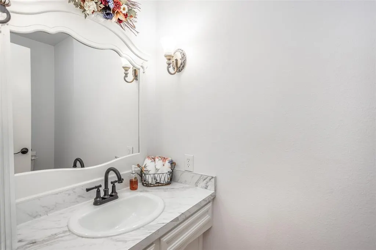
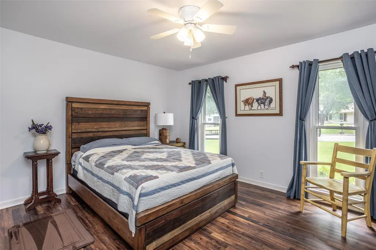
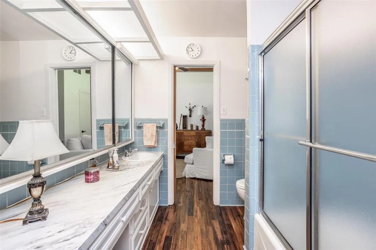
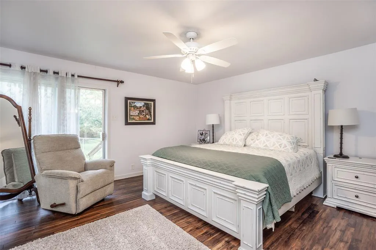
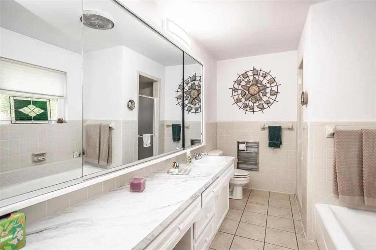
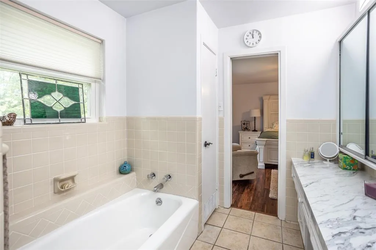
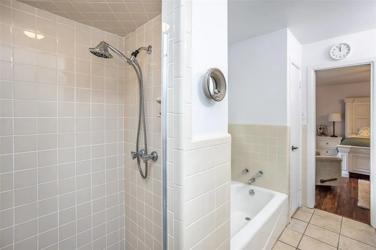
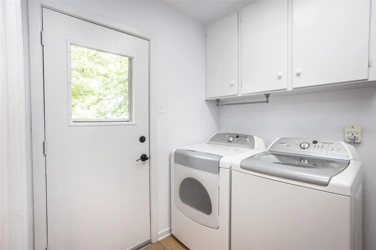
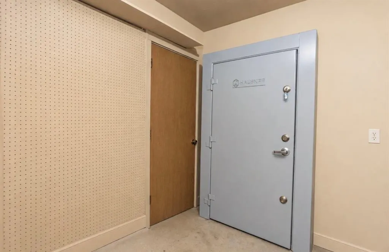
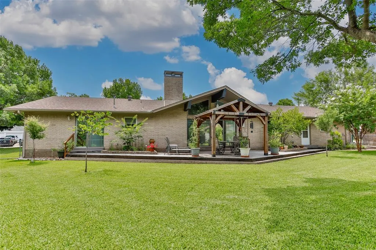
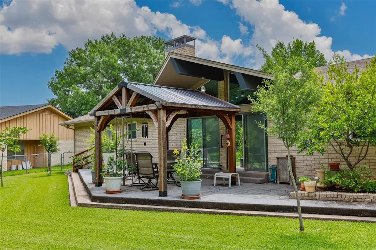
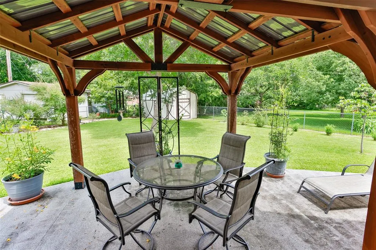
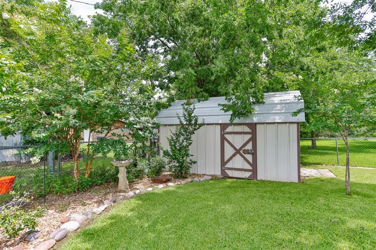
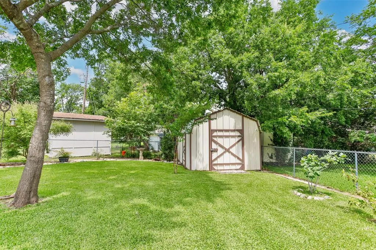
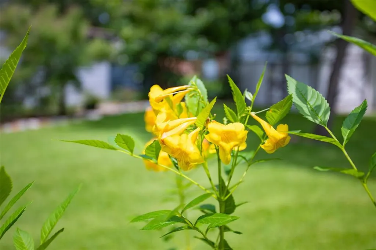
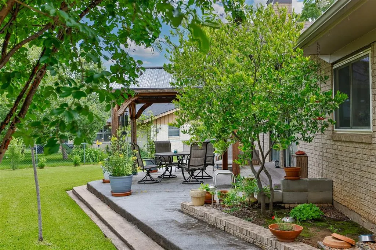
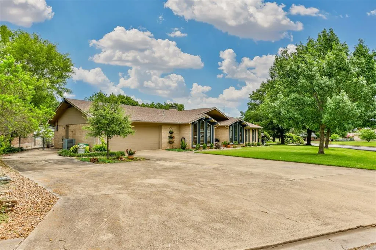
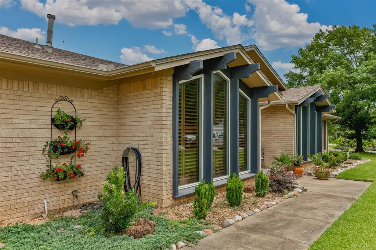
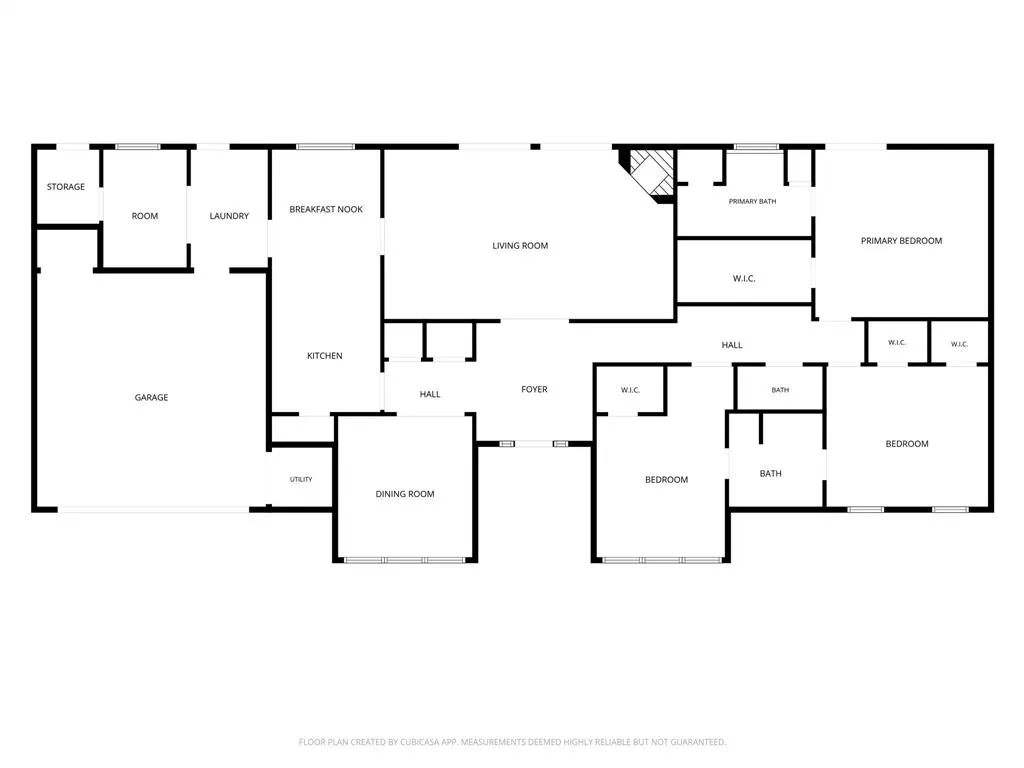
Ideally located just minutes from North Central Texas College, Gainesville High School, the renowned Frank Buck Zoo, and the charming boutiques, dining, and entertainment of historic downtown Gainesville, this quality-built home offers timeless design and exceptional functionality. Step inside to discover soaring vaulted ceilings accented by beautiful wood beams, creating a warm and inviting atmosphere throughout the spacious living area. A cozy wood-burning fireplace serves as the centerpiece of the living room, while the chef-inspired kitchen is equipped with solid surface countertops, built-in appliances, abundant cabinetry, and a large walk-in pantry. The oversized utility room provides flexibility and could easily serve as a sewing room, baking center, hobby space, or home office. The private primary suite offers a peaceful retreat complete with patio access, a generous walk-in closet, and an en-suite bath featuring a separate shower and tub. Two spacious guest bedrooms share an adjoining bathroom, while a convenient half bath and built-in hallway cabinetry add both comfort and practicality. Outdoor living with a covered pergola overlooking the beautifully landscaped backyard. Additional amenities include an oversized two-car garage with a large safe, extended driveway for extra parking, sprinkler system, storage building, and mature landscaping that enhances the home’s curb appeal. This exceptional property combines quality craftsmanship, thoughtful design, and an unbeatable location—making it the perfect place to call home.
| Elementary School |
|---|
| Chalmers Elementary School |
| Price History | |
|---|---|
| 6/24/2026 | Listed $359,500 |
General Features
| Heating | Central,Fireplace Insert,Fireplace(s),Natural Gas |
|---|---|
| Cooling | Ceiling Fan(s),Central Air,Electric |
| Utilities | All Weather Road,Cable Available,City Sewer,City Water,Curbs,Electricity Available,Electricity Connected,Individual Gas Meter,Individual Water Meter,Natural Gas Available,Phone Available,Underground |
| Possession | Closing/Funding |
| Roof | Composition |
| Appliances | Dishwasher,Disposal,Electric Cooktop,Electric Water Heater,Gas Water Heater,Double Oven,Vented Exhaust Fan |
| Easements | Utilities |
| Number of Garage Spaces | 2 |
| School District | Gainesville ISD |
| Year Built | 1965 |
| Architectural Style | Mid-Century Modern,Traditional |
| Levels | One |
| Unexempt Taxes | 6525 |
| Will Subdivide | No |
| Property Subtype | Single Family Residence |
| Subdivision Name | Bonner Hills |
| Transaction Type | For Sale |
| Occupant Type | Owner |
| County | Cooke |
| Property Type | Residential |
| Security Features | Smoke Detector(s) |
| Construction Materials | Brick |
| Year Built Details | Preowned |
| HOA Type | None |
| Full Baths | 2 |
| Status | Active |
| Directions | From DFW,take I-35 North to Gainesville. In Gainesville,take the California St exit East past North Central Texas College. Take a right on College and a left on Tulane. |
| City | Gainesville |
| Elementary School Name | Chalmers |
| High School | Gainesvill |
| Elementary School | Chalmers |
| Virtual Tour URL Unbranded | https://www.propertypanorama.com/instaview/ntreis/21311903 |
| Standard Status | Active |
| Junior High School | Gainesvill |
| Listing Terms | Cash,Conventional,FHA,USDA Loan,VA Loan |
Interior Features
| Interior Features | Built-in Features,Cable TV Available,Decorative Lighting,Eat-in Kitchen,High Speed Internet Available,Pantry,Vaulted Ceiling(s),Walk-In Closet(s) |
|---|---|
| Flooring | Ceramic Tile,Wood |
| Fireplace Features | Blower Fan,Brick,Gas,Gas Logs,Insert,Living Room,Raised Hearth,Wood Burning |
| Fireplaces Total | 1 |
| Dining Areas | 1 |
| Living Areas | 1 |
| Room Count | 8 |
| Half Baths | 1 |
| Lock Box Type | Combo |
| Total Bedrooms | 3 |
| Total Baths | 3 |
| Window Features | Shutters,Window Coverings |
| Laundry Features | Electric Dryer Hookup,Utility Room,Full Size W/D Area,Dryer Hookup,Washer Hookup |
Exterior Features
| Exterior Features | Covered Patio/Porch,Rain Gutters,Private Yard,Storage |
|---|---|
| Lot Features | Few Trees,Interior Lot,Landscaped,Level,Lrg. Backyard Grass,Sprinkler System,Subdivision |
| Vegetation | Grassed |
| Fencing | Back Yard,Chain Link |
| Garage Length | 22 |
| Garage Width | 20 |
| Other Structures | Outbuilding,Pergola |
| Lot Size Source | Assessor |
| Parking Features | Additional Parking,Concrete,Covered,Driveway,Garage,Garage Door Opener,Garage Faces Front,Garage Single Door,Inside Entrance,Kitchen Level,Lighted,On Site,Oversized,Private |
| Lot Size | Less Than .5 Acre (not Zero) |
| Covered Spaces | 2 |
| Foundation | Slab |
| Lot Size Area | 0.3050 |
| Lot Size Units | Acres |
| Structural Style | Single Detached |
| Garage Y/N | Yes |
| Lot Size Square Feet | 13285.8000 |
| Lot Size Acres | 0.3050 |
| Patio And Porch Features | Covered,Front Porch,Patio |
| Attached Garage Y/N | Yes |
Amenities
- Foreclosure
- Views
- Short Sale
- New Construction
- Adult 55+
- Lease To Own
- No HOA Fees
- Furnished
- Primary On Main
- Air Conditioning
- Seller Finance
- Green
- Fixer Upper
- Horse
- Golf
- Fireplace
- Deck
- Garage
- Basement
- Pool
Property vs Single Family Average in 76240
Price
Taxes
Year Built
Visits
 © 2026 North Texas Real Estate Information Systems, Inc. All rights reserved. Disclaimer: All information deemed reliable but not guaranteed and should be independently verified. All properties are subject to prior sale, change or withdrawal. Neither listing broker(s) nor NB Elite - Dallas shall be responsible for any typographical errors, misinformation, misprints and shall be held totally harmless. The database information herein is provided from and copyrighted by the North Texas Real Estate
