
Views
Address
106 Dove Meadow Lane, Glen Rose, TX
Price
$ 534,900
Property Attributes
- MLS#21250283
- TypeSingle Family
- Listing Status Active
- CountySOMERVELL
- CityGlen Rose
- NeighborhoodRosewood Addition
- Zip76043
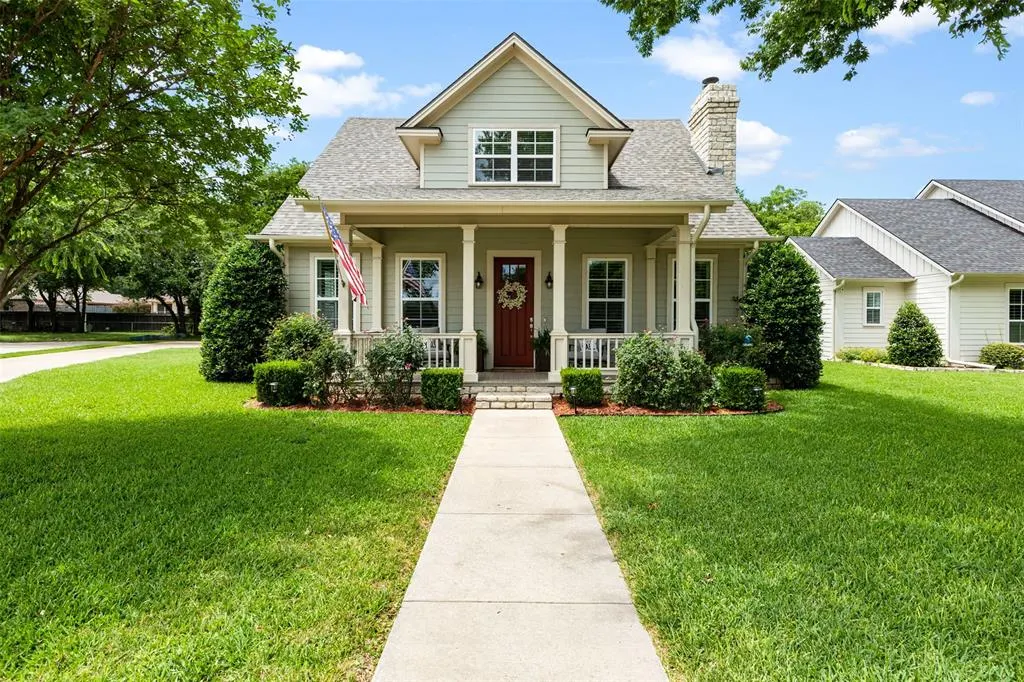
- StyleCraftsman
- Year Built2017
- Taxes$ 7118
- Price$ 534,900
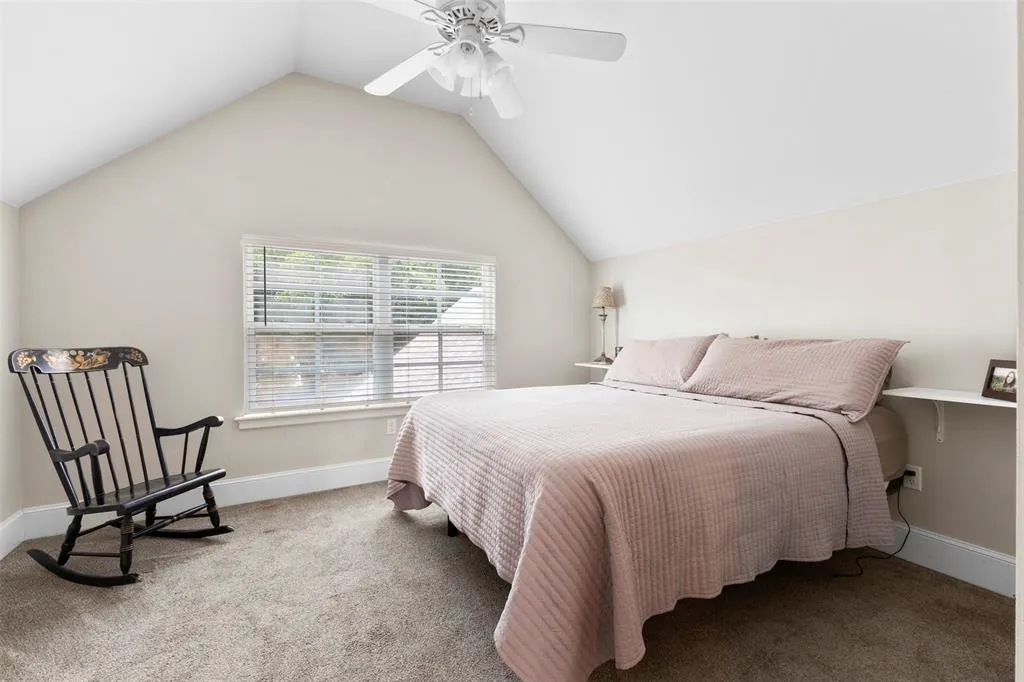
- Bedrooms3
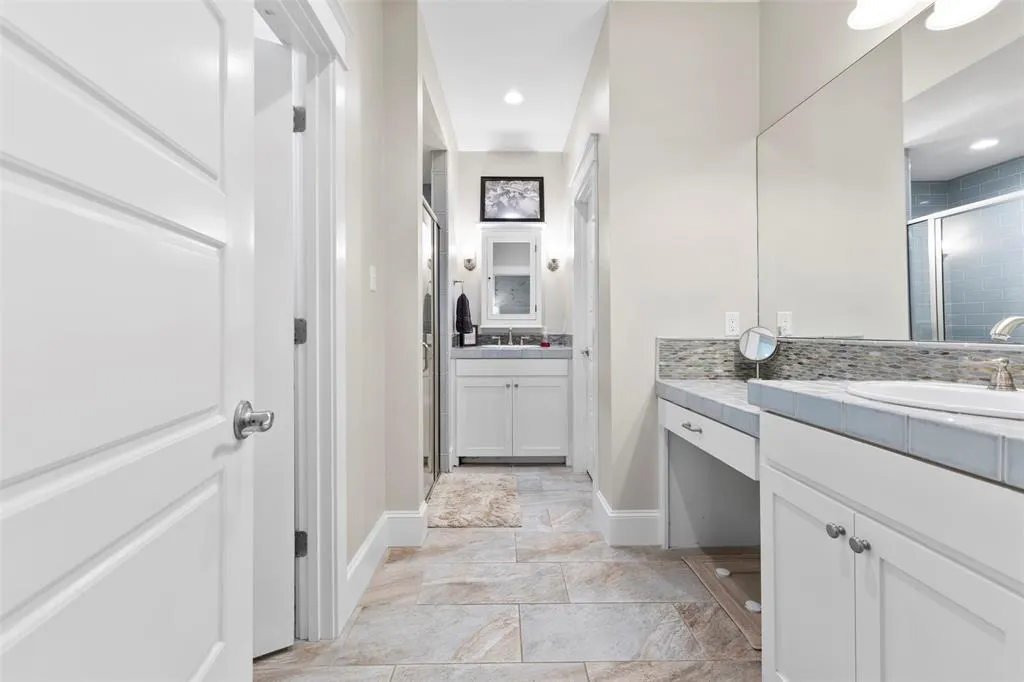
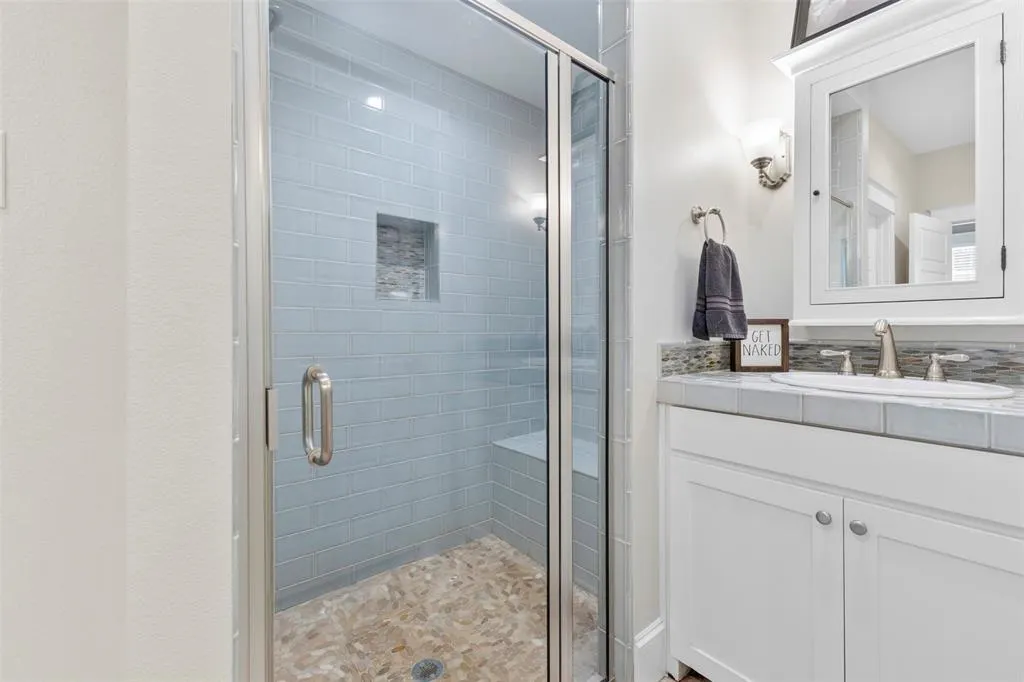
- Full Bathrooms2
- Half Bathrooms1
- Sqr Footage1988
- Lot Size0.301 Acres
Data Source:
North Texas Real Estate Info Systems (NTREIS)
Property Description
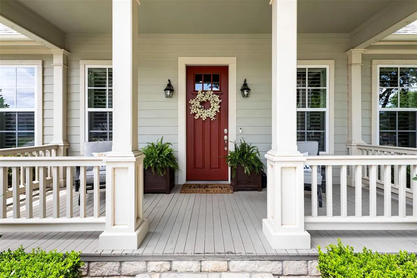
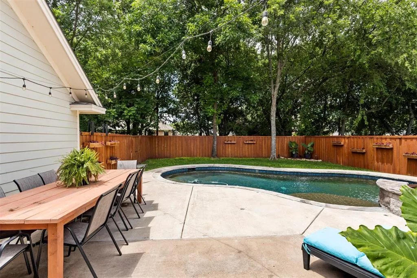
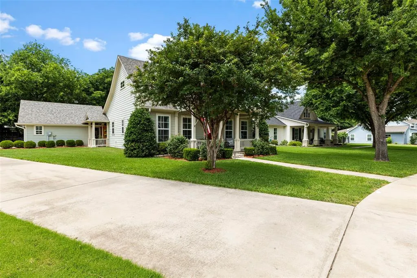
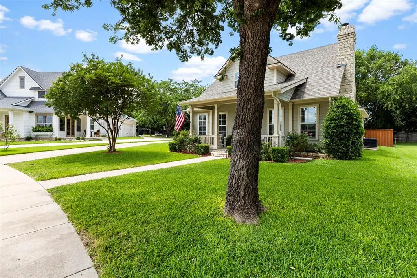
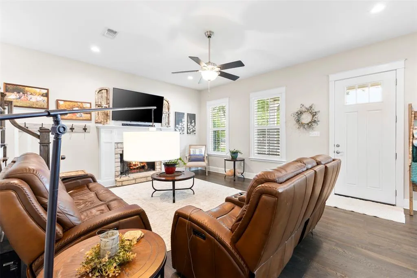
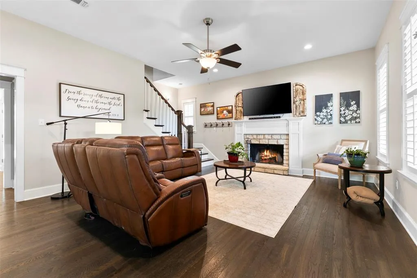
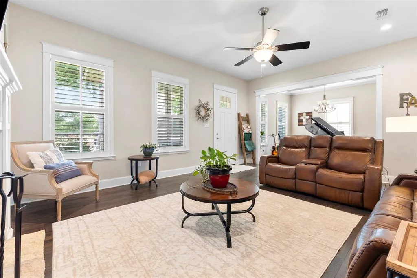
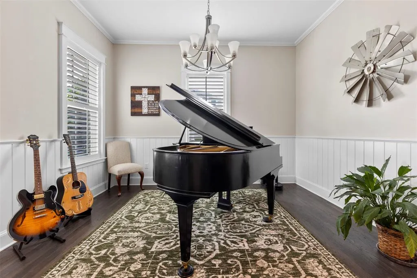
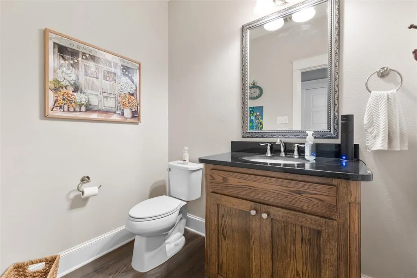
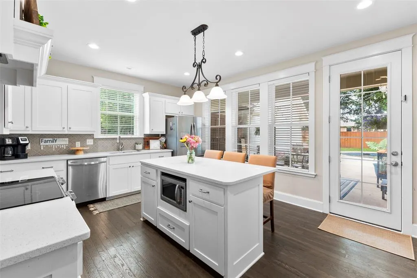
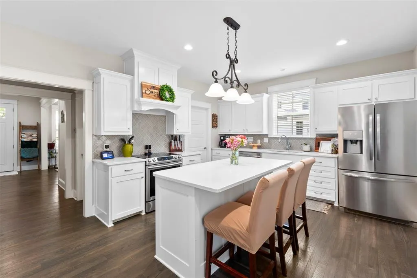
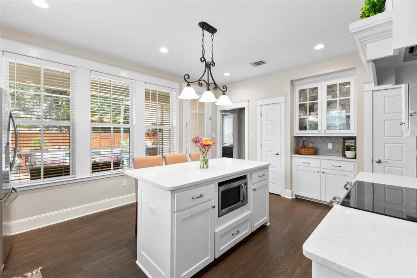
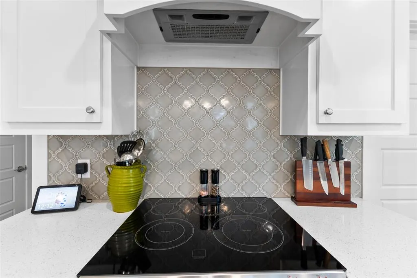
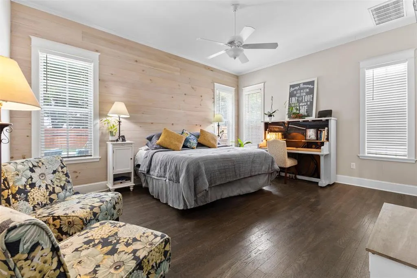
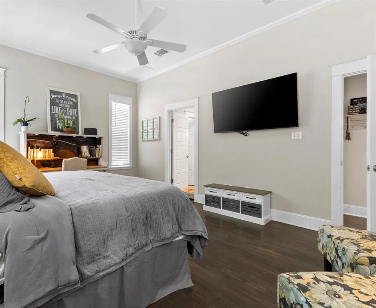
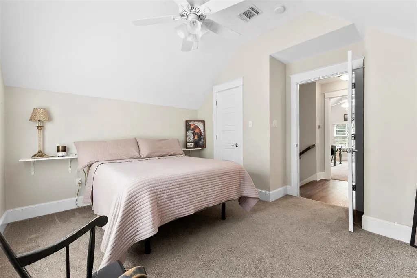
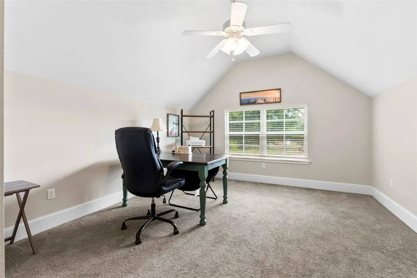
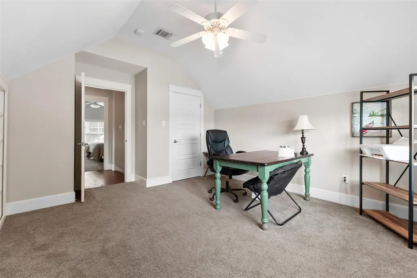
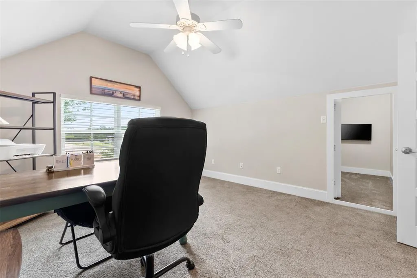
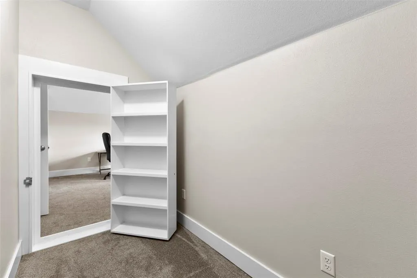
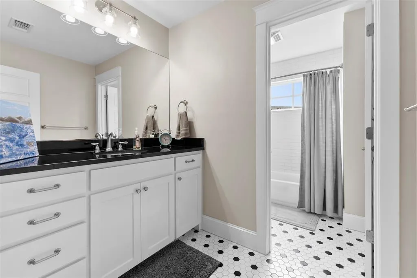
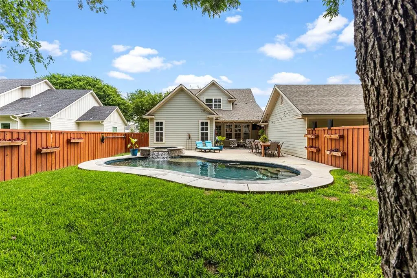
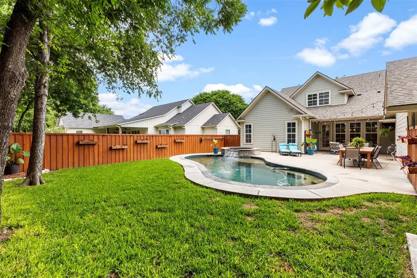
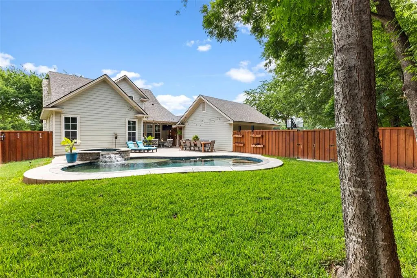
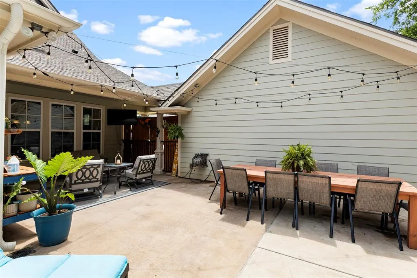
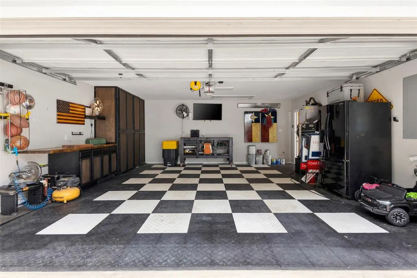
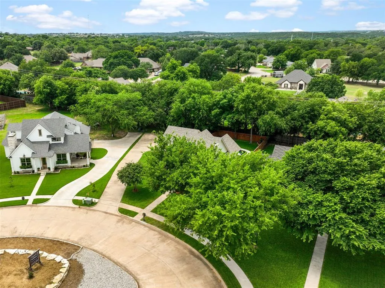
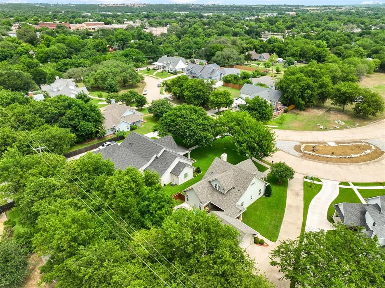
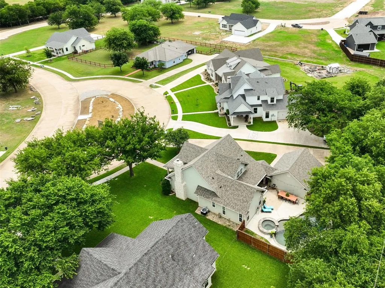
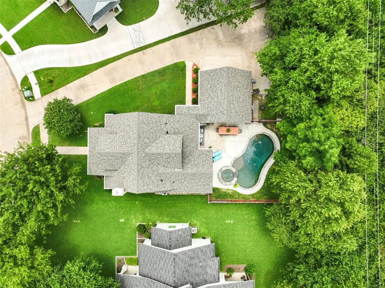
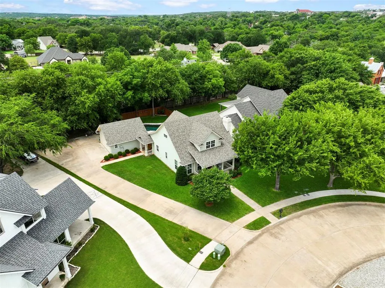
Come experience this quaint Texas Hill country community! Nestled in the highly sought-after Rosewood Addition and within the highly acclaimed GISD this award-winning Craftsman-style 2 story home offers timeless architecture, exceptional craftsmanship, and an unbeatable location just steps from the Paluxy River and Heritage Park. Thoughtfully designed with classic character, this 3-bedroom, 2.5-bath home with a detached garage is surrounded by beautifully customized homes in one of the most desirable neighborhoods.Abundant natural light through expansive windows, highlighting the home's warm and inviting atmosphere. Plantation shutters, quartz countertops, stainless steel appliances,quality finishes complement a highly functional floor plan designed for comfortable everyday living. A true traditional Craftsman design!A thoughtfully designed kitchen features a spacious center island,perfect place for family meals or hosting guests.Upstairs are two generously sized bedrooms,including one with a charming hidden room tucked behind a built-in bookshelf—ideal for additional storage, a reading nook, children's play space, or a small creative retreat.Step outside to your own private backyard oasis where large windows frame views of the sparkling saltwater pool, mature trees, and lush St. Augustine lawn. The peaceful setting creates the perfect space to relax, entertain, or simply enjoy the quiet beauty of nature; front porch sitting is complete with frequent visits from deer and native birds.Additional features include an extended driveway providing ample parking, a detached garage with built-in storage, durable garage floor tile, and a dedicated outlet for electric vehicle charging.Enjoy an exceptional lifestyle with easy walks to the Paluxy River, Heritage Park, and the charming historic downtown square, where you'll find local shopping,community events throughout the year. Come see and experience the community for yourself!
| Elementary School |
|---|
| Glen Rose Elementary School |
| Price History | |
|---|---|
| 5/26/2026 | Listed $550,000 |
| 7/9/2026 | 2$540,000 |
| 8/12/2026 | 1$534,900 |
General Features
| Heating | Central,Electric,Fireplace(s) |
|---|---|
| Cooling | Ceiling Fan(s),Central Air,Electric |
| Utilities | City Sewer,City Water,Curbs,Propane,Sidewalk |
| Possession | Closing/Funding |
| Roof | Composition |
| Appliances | Dishwasher,Disposal,Electric Range,Electric Water Heater,Microwave,Convection Oven |
| Number of Garage Spaces | 2 |
| Restrictions | Architectural,Building,Deed,Development |
| School District | Glen Rose ISD |
| Pool Y/N | Yes |
| Exclusions | refrigerator,power washer on garage wall,and starlink equipment |
| Year Built | 2017 |
| Architectural Style | Craftsman |
| Levels | Two |
| Unexempt Taxes | 7118 |
| Will Subdivide | No |
| Property Subtype | Single Family Residence |
| Subdivision Name | Rosewood Addition |
| Transaction Type | For Sale |
| County | Somervell |
| Property Type | Residential |
| Security Features | Smoke Detector(s) |
| Construction Materials | Siding |
| Year Built Details | Preowned |
| HOA Type | None |
| Special Notes | Deed Restrictions |
| Full Baths | 2 |
| Status | Active |
| Directions | Follow GPS for directions |
| City | Glen Rose |
| Elementary School Name | Glen Rose |
| High School | Glen Rose |
| Elementary School | Glen Rose |
| Virtual Tour URL Unbranded | https://www.propertypanorama.com/instaview/ntreis/21250283 |
| Standard Status | Active |
| Listing Terms | Cash,Conventional |
Interior Features
| Interior Features | Built-in Features,Decorative Lighting,Eat-in Kitchen,High Speed Internet Available,Kitchen Island,Pantry,Wainscoting,Walk-In Closet(s) |
|---|---|
| Flooring | Brick/Adobe,Carpet,Ceramic Tile,Engineered Wood |
| Fireplace Features | Stone,Wood Burning |
| Fireplaces Total | 1 |
| Dining Areas | 2 |
| Living Areas | 1 |
| Room Count | 10 |
| Half Baths | 1 |
| Lock Box Type | Blue BT LE |
| Total Bedrooms | 3 |
| Total Baths | 3 |
| Window Features | Shutters,Window Coverings |
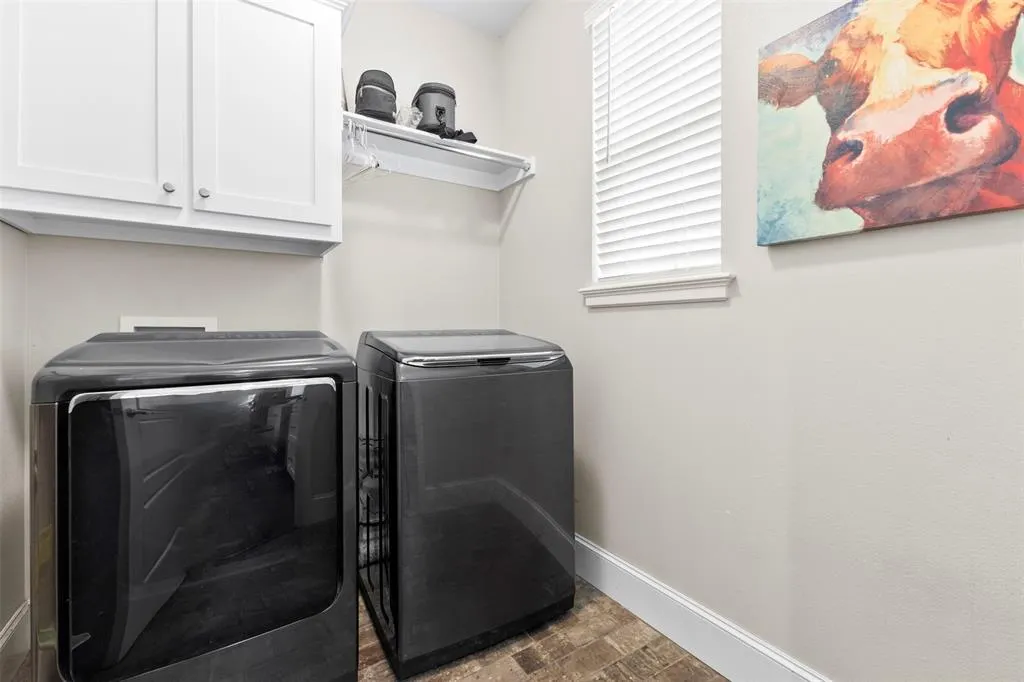
| Laundry Features | Utility Room,Full Size W/D Area |
Exterior Features
| Exterior Features | Covered Patio/Porch,Rain Gutters,Lighting,Private Yard,Storage |
|---|---|
| Lot Features | Few Trees,Landscaped,Sprinkler System,Subdivision |
| Fencing | Privacy,Wood,Wrought Iron |
| Other Structures | Garage(s) |
| Lot Size Source | Assessor |
| Parking Features | Driveway,Electric Vehicle Charging Station(s),Garage,Garage Faces Side,Garage Single Door,Storage |
| Lot Size | Less Than .5 Acre (not Zero) |
| Covered Spaces | 2 |
| Foundation | Slab |
| Pool Features | Gunite,In Ground,Outdoor Pool,Pool/Spa Combo,Salt Water,Waterfall |
| Lot Size Area | 0.3010 |
| Lot Size Units | Acres |
| Structural Style | Single Detached |
| Garage Y/N | Yes |
| Lot Size Square Feet | 13111.5600 |
| Lot Size Acres | 0.3010 |
| Patio And Porch Features | Covered |
Amenities
- Foreclosure
- Views
- Short Sale
- New Construction
- Adult 55+
- Lease To Own
- No HOA Fees
- Furnished
- Primary On Main
- Air Conditioning
- Seller Finance
- Green
- Fixer Upper
- Horse
- Golf
- Fireplace
- Deck
- Garage
- Basement
- Pool
Property vs Single Family Average in 76043
Price
Taxes
Year Built
Visits
 © 2026 North Texas Real Estate Information Systems, Inc. All rights reserved. Disclaimer: All information deemed reliable but not guaranteed and should be independently verified. All properties are subject to prior sale, change or withdrawal. Neither listing broker(s) nor NB Elite - Dallas shall be responsible for any typographical errors, misinformation, misprints and shall be held totally harmless. The database information herein is provided from and copyrighted by the North Texas Real Estate
