
Price Reduction - Water Views




Address
2800 N Kimball Avenue, Southlake, TX
Price
$ 7,250,000
Property Attributes
- MLS#21232694
- TypeSingle Family
- Listing Status Active
- CountyTARRANT
- CitySouthlake
- NeighborhoodFrancis Throop Surv Abs #1511
- Zip76092
- Style
- Year Built2026
- Taxes$ 16213
- Price$ 7,250,000
- Bedrooms6
- Full Bathrooms7
- Half Bathrooms2
- Sqr Footage9010
- Lot Size2.69 Acres
Data Source:
North Texas Real Estate Info Systems (NTREIS)
Property Description
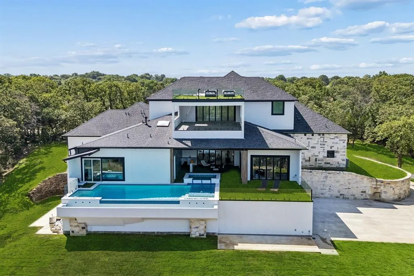
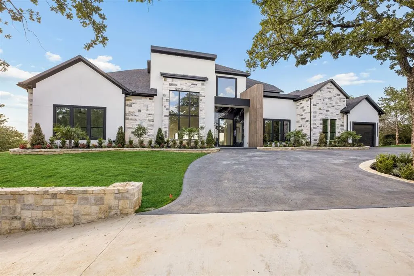
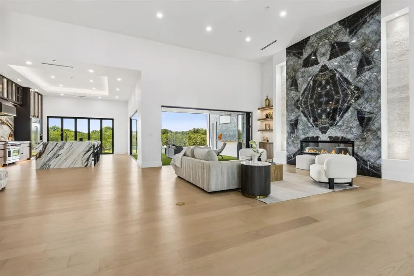
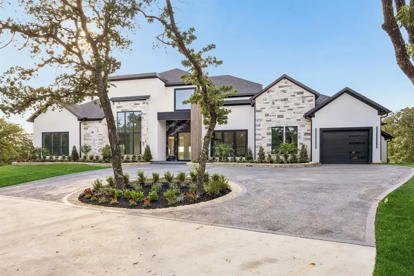
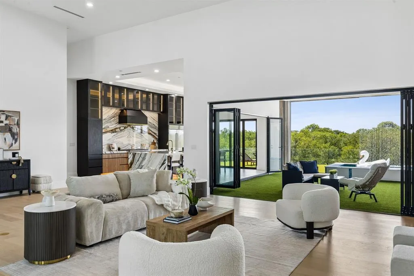
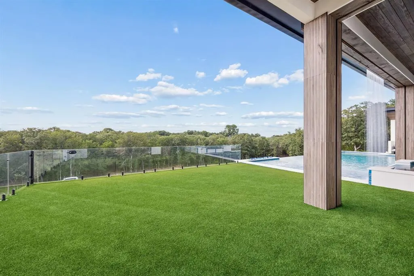
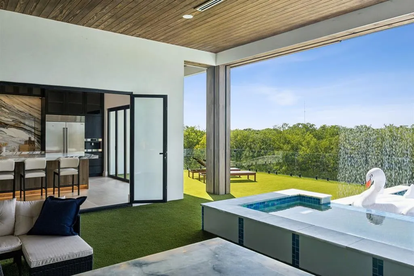
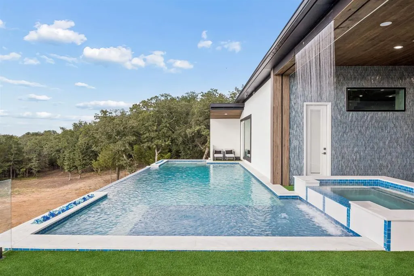
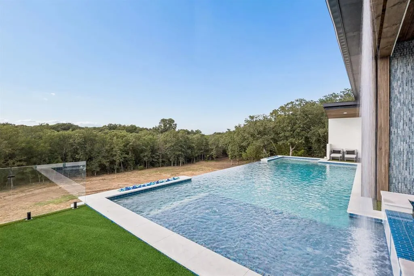
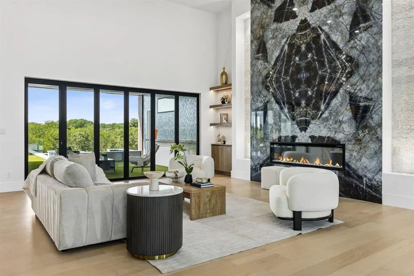
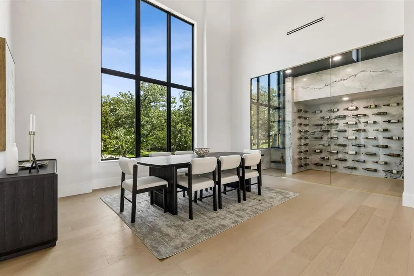
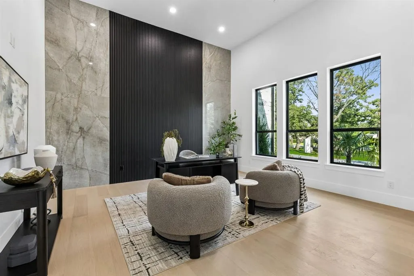
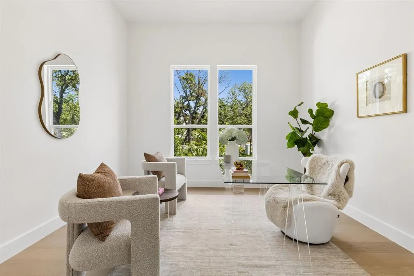
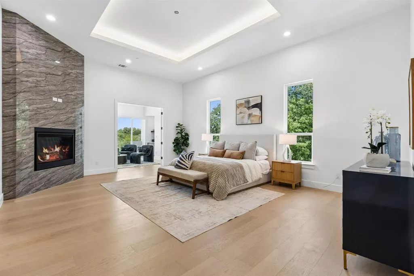
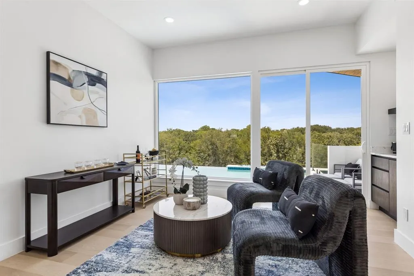
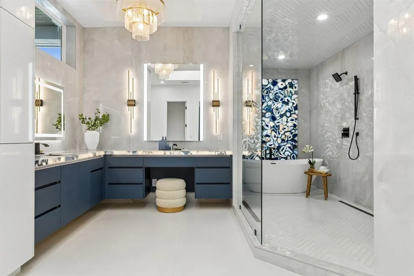
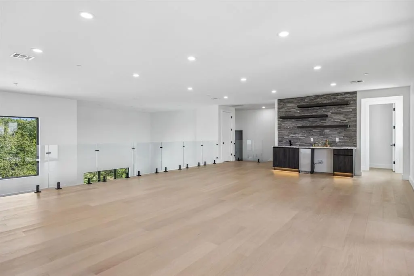
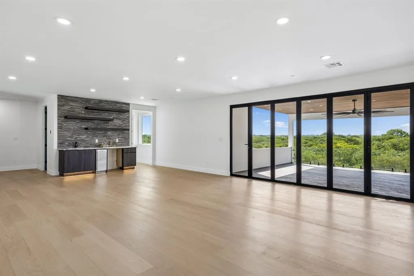
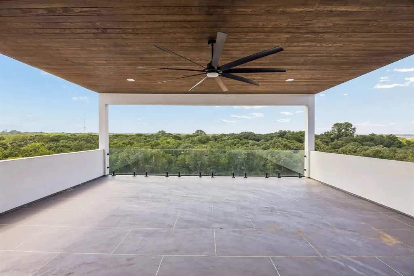
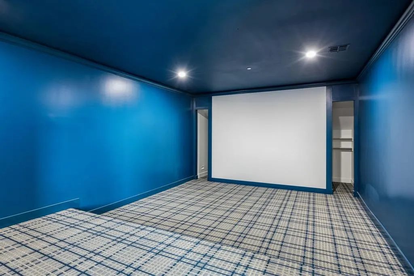
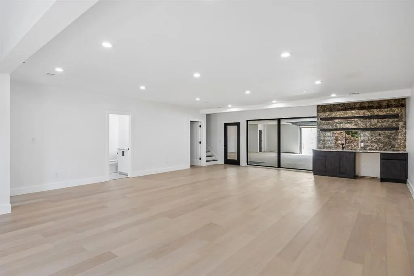
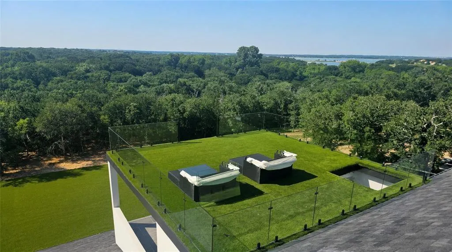
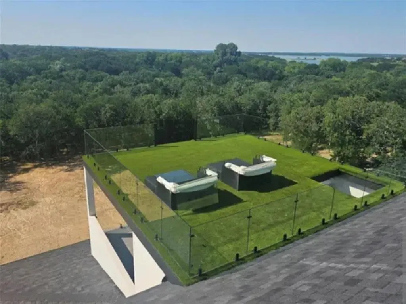
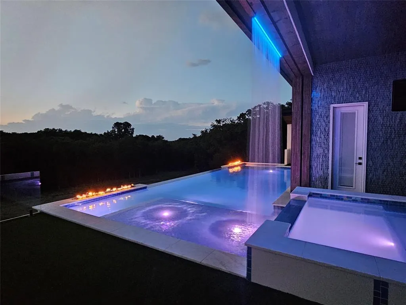
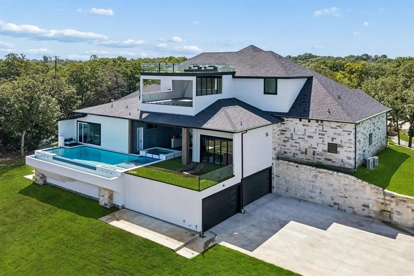
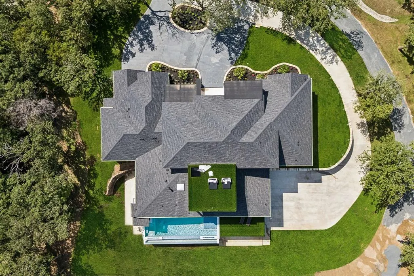
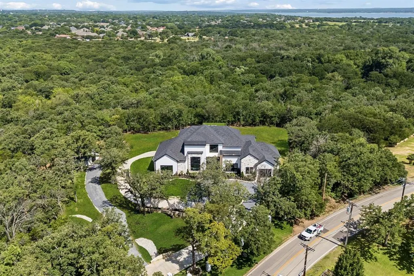
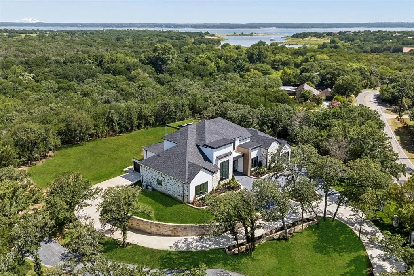
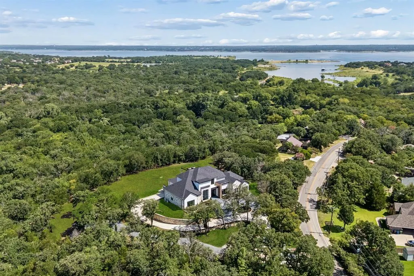
LOCATION. LAKE VIEWS. NATURE PRESERVE. Welcome to 2800 N Kimball, where architectural brilliance meets natural serenity on 2.69 lush acres with breathtaking Grapevine Lake & full access to nature preserve. Over 13,000 Sq Ft under roof this masterpiece showcases 3 and a half levels of unparalleled luxury. Enter through a grand 10-foot iron and glass pivot door into 26-ft soaring ceilings. The great room boasts a stunning 16-foot bookmatched blue diamond wall with linear fireplace and custom marble accents. Folding glass doors reveal a resort-style oasis with treetop-level infinity edge pool, custom spa with outdoor screens, & interconnected climate control throughout. The culinary kitchen features a waterfall marble island, 48-in Wolf range, Sub-Zero refrigerator, and Wolf coffee maker, and adjacent scullery with professional appliances. The dining room captivates with a glass-encased wine wall beneath 26-ft ceilings, while the sophisticated study displays bookmatched features and black fluted wood accents. The luxurious primary suite offers 12-ft tray ceilings, 48-inch gas fireplace, and spa-inspired ensuite with RARE Brazilian blue agate wall, Hollywood soaking tub, herringbone glass tile & cathedral ceiling. Two custom closets include a reinforced vault room & full laundry suite. A relaxation room with coffee bar opens to private pool cabana. First level presents five ensuite bedrooms. The lower level features entertainment sanctuary with wet bar, ensuite bedroom, flex room, and nine-car collector's garage. Upper level boasts game room, media room, covered balcony with Lake Grapevine views, and turfed rooftop with epic panoramic vistas stretching to the horizon. NO HOA. Carroll ISD. 1-2 min. drive to boat ramp & 10 min drive to DFW airport. For the horse hobbyist, an Equestrian Barn suitable for up to 4 horses awaits you. Hiking trails from barn to the lake. Move in ready!
| Elementary School |
|---|
| Johnson Elementary School |
| Price History | |
|---|---|
| 4/16/2026 | Listed $8,750,000 |
| 4/28/2026 | 10$7,950,000 |
| 9/3/2026 | 9$7,250,000 |
General Features
| Heating | Central,Natural Gas,Zoned |
|---|---|
| Cooling | Ceiling Fan(s),Central Air,Electric,Zoned |
| Utilities | Aerobic Septic,City Water,Co-op Electric |
| Possession | Closing/Funding |
| Roof | Composition,Flat |
| Appliances | Built-in Coffee Maker,Built-in Gas Range,Built-in Refrigerator,Dishwasher,Disposal,Gas Cooktop,Microwave,Double Oven,Other |
| Easements | Electric,Natural Gas,Utilities |
| Number of Garage Spaces | 9 |
| Restrictions | Unknown Encumbrance(s) |
| School District | Carroll ISD |
| Pool Y/N | Yes |
| Year Built | 2026 |
| Architectural Style | Other |
| Levels | Three Or More |
| Unexempt Taxes | 16213 |
| Will Subdivide | No |
| Property Subtype | Single Family Residence |
| Subdivision Name | Francis Throop Surv Abs #1511 |
| Accessibility Features | Accessible Elevator Installed,Accessible Entrance |
| Transaction Type | For Sale |
| County | Tarrant |
| Property Type | Residential |
| Security Features | Burglar,Carbon Monoxide Detector(s),Fire Alarm,Fire Sprinkler System,Security Gate,Security Lights,Smoke Detector(s) |
| Construction Materials | Frame,Rock/Stone,Stucco |
| Year Built Details | New Construction - Incomplete |
| Accessory Unit Y/N | No |
| HOA Type | None |
| Full Baths | 7 |
| Status | Active |
| Directions | From 114,Exit N Kimball,Approximatley 3 miles,and home will be on the left. |
| City | Southlake |
| Other Equipment | Home Theater |
| Elementary School Name | Johnson |
| High School | Carroll |
| Elementary School | Johnson |
| Virtual Tour URL Unbranded | https://www.propertypanorama.com/instaview/ntreis/21232694 |
| Standard Status | Active |
Interior Features
| Interior Features | Built-in Features,Cable TV Available,Chandelier,Decorative Lighting,Double Vanity,Dry Bar,Eat-in Kitchen,Elevator,Flat Screen Wiring,High Speed Internet Available,Kitchen Island,Multiple Staircases,N |
|---|---|
| Flooring | Engineered Wood,Tile |
| Basement Y/N | Yes |
| Fireplace Features | Electric,Family Room,Gas,Great Room,Primary Bedroom |
| Fireplaces Total | 2 |
| Dining Areas | 2 |
| Living Areas | 4 |
| Room Count | 24 |
| Half Baths | 2 |
| Lock Box Type | Supra |
| Total Bedrooms | 6 |
| Total Baths | 9 |
Exterior Features
| Exterior Features | Attached Grill,Balcony,Covered Deck,Covered Patio/Porch,Fire Pit,Rain Gutters,Lighting,Outdoor Grill,Outdoor Kitchen,Outdoor Living Center,Private Entrance |
|---|---|
| Lot Features | Acreage,Greenbelt,Lrg. Backyard Grass,Many Trees,Sprinkler System,Water/Lake View |
| Vegetation | Grassed,Heavily Wooded |
| Fencing | Fenced,Gate,Wrought Iron |
| Soil Type | Unknown |
| Other Structures | Barn(s) |
| Lot Size Source | Appraiser |
| Parking Features | Additional Parking,Circular Driveway,Driveway,Electric Gate,Garage,Garage Faces Front,Garage Faces Side,Gated,Inside Entrance |
| Lot Size | 1 to < 3 Acres |
| Covered Spaces | 9 |
| Foundation | Slab |
| Pool Features | Cabana,Gunite,Heated,In Ground,Infinity,Outdoor Pool,Pool/Spa Combo,Water Feature,Waterfall |
| Lot Size Area | 2.6900 |
| Lot Size Units | Acres |
| Structural Style | Single Detached |
| Garage Y/N | Yes |
| Lot Size Square Feet | 117176.4000 |
| Lot Size Acres | 2.6900 |
| Attached Garage Y/N | Yes |
Amenities
- Foreclosure
- Views
- Short Sale
- New Construction
- Adult 55+
- Lease To Own
- No HOA Fees
- Furnished
- Primary On Main
- Air Conditioning
- Seller Finance
- Green
- Fixer Upper
- Horse
- Golf
- Fireplace
- Deck
- Garage
- Basement
- Pool
Property vs Single Family Average in 76092
Price
Taxes
Year Built
Visits
 © 2026 North Texas Real Estate Information Systems, Inc. All rights reserved. Disclaimer: All information deemed reliable but not guaranteed and should be independently verified. All properties are subject to prior sale, change or withdrawal. Neither listing broker(s) nor NB Elite - Dallas shall be responsible for any typographical errors, misinformation, misprints and shall be held totally harmless. The database information herein is provided from and copyrighted by the North Texas Real Estate
